
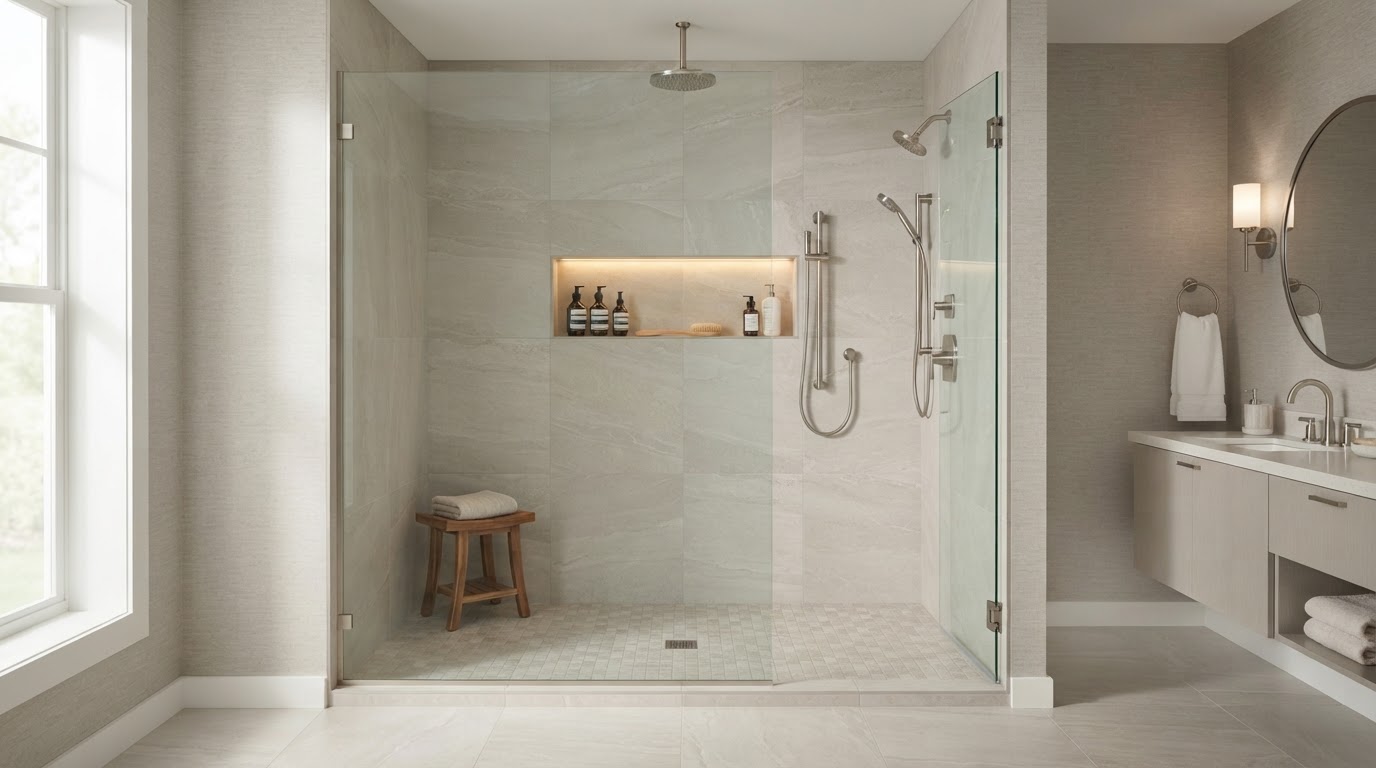
Walk-In Shower Installation Loxahatchee
IJC Floors Inc installs walk-in showers for homeowners in Loxahatchee and throughout Palm Beach County, Florida. We plan the shower layout, tile, glass, and entry alongside the bathroom floor and surrounding finishes so the new walk-in shower fits the room as a clean, coordinated update.
Walk-In Shower Installation in Loxahatchee for Updated Bathrooms
When Palm Beach County homeowners search for a walk-in shower, they are usually looking to replace an older shower or tub area with an open, modern shower that reads as part of a cleaner bathroom. The project is about more than the shower itself — the layout, the tile, the glass, and the entry all have to be planned together so the finished shower fits the room rather than feeling dropped into it.
A walk-in shower changes how the bathroom functions and how it looks. An open or glass-enclosed design can make a smaller bathroom feel larger, and a curbless or low-curb entry changes how the room is used. The shower floor, the wall tile, and the bathroom floor are planned together so the surfaces coordinate, and the surrounding vanity, paint, and trim are considered so the whole room reads as one update.
Not every existing bathroom can accommodate the same walk-in configuration. The drain location, the walls, and the available footprint all shape what is possible, so the existing conditions are reviewed before a layout is planned. A walk-in shower can stand alone or be part of a broader bathroom remodel.
Layout, tile, glass, and entry planned with the bathroom floor.
Walk-In Shower Tile, Entry & Design Options
These are the decisions that shape a walk-in shower, from the layout to how the glass and tile read together.
Walk-In Shower Layout
The shower footprint is planned to the bathroom, the drain, and the available wall space so the shower fits the room.
Custom Tile Selection
Wall and floor tile are chosen in size, color, and pattern to coordinate with the bathroom and the homeowner's style.
Shower Entry Design
A curbless, low-curb, or standard entry is chosen based on the bathroom layout and how the homeowner wants to use the shower.
Glass & Enclosure Considerations
Open, partial, or frameless glass enclosures are planned to the layout; not every configuration suits every bathroom.
Built-In Niche & Storage Planning
A recessed niche or ledge is planned with the wall tile so storage lands cleanly in the layout.
Bathroom Floor Coordination
The bathroom floor is planned with the shower so the surfaces coordinate and the transition reads cleanly.
Learn moreHow a Walk-In Shower Installation Comes Together
The existing bathroom shapes the project. This is a general framework we adjust to the space and the shower configuration.
Discuss shower goals
We talk through the layout, tile, glass, and entry, and how the shower fits the bathroom.
Review existing space
The current shower or tub area, the drain, the walls, and the floor are reviewed to define the scope.
Select tile & finishes
Wall and floor tile, grout, glass, and fixtures are chosen to coordinate as one design.
Define project scope
We confirm whether the project is the shower alone or includes flooring, vanity, or paint.
Remove existing shower
The old shower or tub and surrounding finishes are removed, and the area is reviewed.
Prepare the shower area
The shower floor, walls, and drain are prepared for the new configuration and tile.
Install tile & glass
Wall and floor tile are set, the enclosure is installed, and fixtures are finished.
Review completed shower
We walk the finished walk-in shower with you and check tile, glass, and transitions.
Walk-In Shower Remodeling Near Loxahatchee & Palm Beach County
A walk-in shower is most cohesive when it is planned with the bathroom floor, vanity, and surrounding finishes.
Shower layout planned to the drain, walls, and available footprint.
Wall and floor tile coordinated with the bathroom floor.
Glass and enclosure chosen to the layout and the homeowner's preference.
Built-in niche planned with the wall tile so storage lands cleanly.
Related Bathroom Services
Planning a walk-in shower in Loxahatchee? We can plan the layout, tile, and glass together.
Plan Your Shower ProjectWalk-In Shower Questions Answered
These questions reflect how homeowners in Loxahatchee and Palm Beach County typically approach a walk-in shower. For specifics about your bathroom, call 728-203-1294 or request an estimate.
Tell us about your bathroom and the walk-in shower you want. We will help you plan the layout, tile, and glass.
What is considered a walk-in shower?
A walk-in shower is an open or glass-enclosed shower you step into without a curb or with a low curb, typically without a bathtub. The layout, tile, glass, and entry are planned together so the shower reads as a clean, open part of the bathroom.
Can an existing shower be replaced with a walk-in shower?
Yes. An existing shower can often be removed and rebuilt as a walk-in shower, depending on the bathroom layout and the existing conditions. The drain location, walls, and surrounding finishes are reviewed before the new configuration is planned.
Can a bathtub area be converted to a walk-in shower?
Yes. A bathtub area can frequently be converted into a walk-in shower. The tub footprint, drain, and the surrounding flooring are reviewed so the new shower fits the space and the bathroom reads as one room.
Can a walk-in shower have custom tile?
Yes. Walk-in showers are commonly finished with custom tile on the walls and floor, with the tile size, pattern, and grout chosen to coordinate with the rest of the bathroom.
Can shower wall tile and bathroom floor tile coordinate?
Yes. Shower wall tile and bathroom floor tile are often planned together so the colors, sizes, and grout share a consistent palette and the shower reads as part of the finished room.
Can a niche be included in a walk-in shower design?
Yes. A built-in niche is a common addition to a walk-in shower, giving a finished recess for shampoo and soap. The niche is planned with the wall tile so it lands cleanly in the layout.
Does every walk-in shower require the same type of enclosure?
No. Walk-in showers can be open, partially enclosed, or finished with frameless glass, and the enclosure depends on the bathroom layout and the homeowner's preference. Not every configuration works in every existing bathroom.
Can a walk-in shower be part of a larger bathroom remodel?
Yes. A walk-in shower is frequently the centerpiece of a broader bathroom remodel that also updates the flooring, vanity, and paint. Planning it together keeps the finishes coordinated across the room.
Does IJC Floors Inc install walk-in showers throughout Palm Beach County?
Yes. IJC Floors Inc is based in Loxahatchee and installs walk-in showers for homeowners throughout Palm Beach County, including Wellington, Royal Palm Beach, Palm Beach Gardens, Jupiter, and surrounding communities.
Planning a Walk-In Shower in Loxahatchee?
Tell us about your bathroom and the walk-in shower you want. We will help you plan the layout, tile, and glass.