
Interior Wall Removal for Open Floor Plans Loxahatchee
Opening an interior wall can connect a kitchen to a living room, join a dining area to the rest of the home, and create a larger, more connected interior. IJC Floors Inc handles open-floor-plan remodeling for homeowners in Loxahatchee and throughout Palm Beach County, Florida — coordinating flooring continuity, drywall, paint, and trim so the opened space reads as one finished room.
Interior Wall Removal in Loxahatchee for More Open Interior Layouts
An open floor plan connects rooms that were previously separated by walls — a kitchen to a living room, a dining area to the rest of the home. Removing or opening an interior wall can create a larger, more connected interior and improve visual flow through the home.
Structural note: Before an interior wall is removed, its structural role and any utilities within or around the wall should be appropriately evaluated. Walls that affect structural support or contain significant systems may require additional qualified professionals, permitting, engineering, or specialized work depending on the project.
Not every wall can be removed. The project is planned around the wall's structural role and any systems it carries, the flooring where the wall sat, and the ceiling and trim finishes that need to be repaired and refinished so the opened space reads as one continuous room.
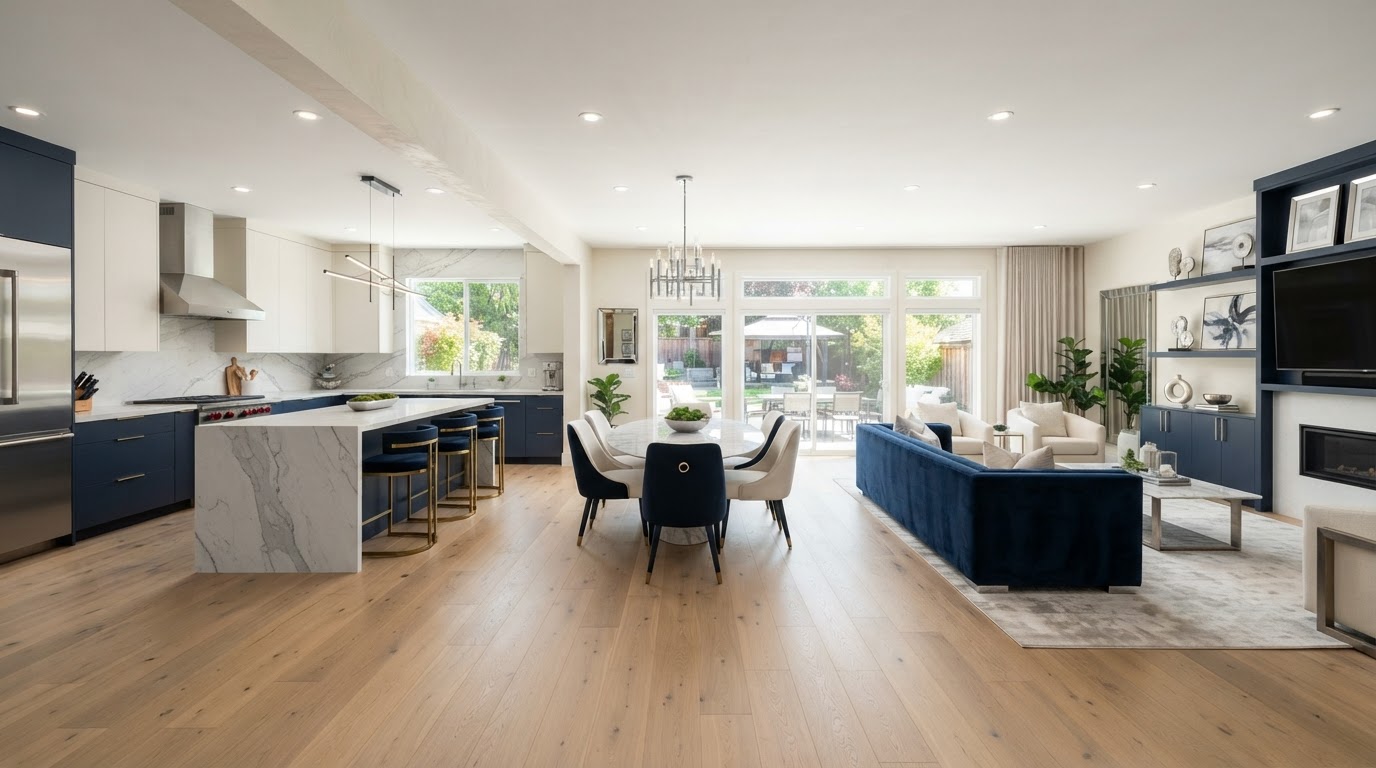
Opening a wall can connect a kitchen to a living area for a larger, connected interior.
Planning an Open Floor Plan Remodeling Project
Kitchen-to-Living Room Openings
A wall between the kitchen and living room can be opened to connect the two spaces.
Dining Area Connections
A dining area can be joined to the kitchen or living space for a larger connected room.
Flooring Continuity
Flooring can run continuously across the opened space so the two rooms read as one.
Ceiling Finish Coordination
Ceiling finishes are repaired and refinished where the wall was removed.
Drywall and Paint
Drywall and paint are repaired so the opened wall reads as a clean, finished transition.
Trim and Baseboards
Baseboards and trim are updated or repaired to run cleanly across the opened space.
Existing Utilities & Structural Considerations
The wall's structural role and any utilities are evaluated before removal is planned.
How an Open Floor Plan Project Is Planned
- 1
Evaluate the wall and space
The wall's structural role, any utilities, and the surrounding rooms are evaluated.
- 2
Define the opening scope
The wall removal or opening, flooring, and finishes are planned around the structure and layout.
- 3
Address structural and utility needs
Any required structural evaluation, permits, or specialized work is identified before removal.
- 4
Remove the wall and patch finishes
The wall is removed and the floor, ceiling, and drywall are repaired and refinished.
- 5
Update flooring and trim
Flooring, baseboards, and trim are finished so the opened space reads as one room.
- 6
Review the finished space
The opened, connected interior is reviewed for a continuous, finished result.
Open Floor Plan Remodeling Near Loxahatchee
An open-floor-plan project connects to whole-home, drywall, paint, and trim services.
Questions About Interior Wall Removal & Open Floor Plans
Can an interior wall be removed to create an open floor plan?
Some interior walls can be removed or modified to create a more open floor plan, but the wall's structural role and any utilities within or around the wall should be evaluated before removal. Walls that carry structural load or contain significant systems may require additional qualified professionals and permitting.
How do I know if a wall can be removed?
A wall's structural role and any utilities within or around it determine whether it can be removed. Before an interior wall is removed, its structural function should be appropriately evaluated so the right approach and any required permits or additional professionals are identified.
Can a wall between a kitchen and living room be opened?
Yes. A wall between a kitchen and living room can often be opened to connect the two spaces, depending on the wall's structural role and any utilities it contains. The wall is evaluated before the project is planned.
What happens to flooring where a wall is removed?
When a wall is removed, the flooring beneath it is typically patched or replaced so the newly opened area has a continuous floor. Replacing the flooring across both rooms can create a seamless, connected surface.
Can drywall and ceiling finishes be repaired afterward?
Yes. Drywall and ceiling finishes can be repaired and refinished after a wall is removed so the opened space reads as one continuous room rather than a patched opening.
Can baseboards and crown molding be updated after wall removal?
Yes. Baseboards and crown molding can be updated or repaired after wall removal so the trim runs cleanly across the newly opened space.
Does wall removal sometimes require structural evaluation or permits?
Yes. Walls that affect structural support or contain significant systems may require evaluation by an appropriately qualified professional and may require permitting depending on the project and local requirements.
Does IJC Floors Inc handle open-floor-plan remodeling throughout Palm Beach County?
Yes. IJC Floors Inc is based in Loxahatchee and handles open-floor-plan remodeling for homeowners throughout Palm Beach County, including Wellington, Royal Palm Beach, and surrounding communities.
Thinking About a More Open Interior Layout?
Tell us about the wall you want to open and the rooms you want to connect. We help homeowners in Loxahatchee and throughout Palm Beach County plan an open-floor-plan remodel that evaluates the structure, coordinates the flooring, and finishes the opened space.
Call 728-203-1294Plan an Open Floor Plan
Describe the wall and the rooms you want to connect.