
Kitchen Remodeling Loxahatchee
IJC Floors Inc plans and builds kitchen remodeling projects for homeowners in Loxahatchee and throughout Palm Beach County, Florida. From cabinet installation and countertop fitting to backsplash, flooring, drywall, paint, and trim, we coordinate the surfaces that make a kitchen function like one designed room rather than a set of separate updates.
Kitchen Remodeling in Loxahatchee Designed Around the Whole Space
A kitchen is one of the most used rooms in a Florida home, and most remodels come down to two questions: how does it need to work, and how should it look next to the living spaces around it. IJC Floors Inc helps homeowners in Loxahatchee think through both at once. We address layout considerations, cabinet configuration, countertop surfaces, backsplash, flooring, paint, and trim as related decisions so the finished kitchen reads as a single planned interior.
Not every kitchen remodel requires moving walls or changing the footprint. Many projects refresh the surfaces that show the most wear — cabinets, counters, and flooring — while keeping the existing layout intact. Others reconfigure an older kitchen for better workflow, add an island where clearances allow, or open the kitchen to an adjoining family room. Either way, coordinating material and finish selections early keeps the project on track and avoids mismatched details.
Common reasons Palm Beach County homeowners bring us a kitchen project include worn or dated cabinetry, countertops that no longer clean up well, damaged or outdated flooring, poor lighting, backsplash gaps behind new appliances, and a desire to tie the kitchen into recently updated adjoining rooms. Coordinated planning is what lets cabinets, counters, backsplash, and flooring land at consistent heights and clean transitions rather than as four separate upgrades.
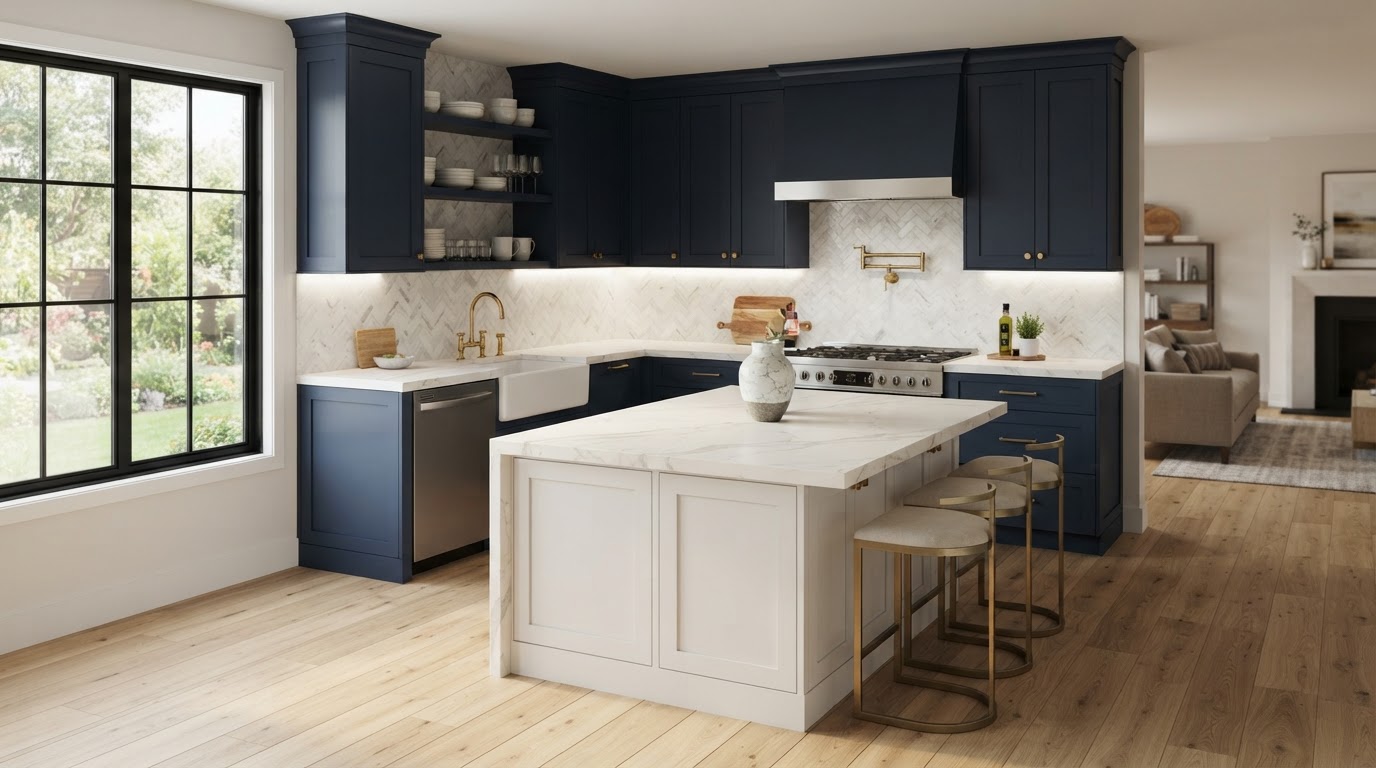
Cabinets, countertops, backsplash, flooring, paint, and trim planned as one interior.
Kitchen Cabinets, Countertops, Backsplash & Flooring Options
A kitchen remodel usually touches several component groups. These are the surfaces homeowners in Loxahatchee most often plan together so the finished room has consistent lines and a coordinated palette.
Kitchen Cabinet Installation
New cabinetry sets the storage layout and the visual framework for the whole kitchen. We plan cabinet runs around appliance clearances, pantry storage, drawer systems, and how the kitchen meets adjoining rooms, then coordinate finish and hardware with the surrounding trim.
Kitchen Cabinet InstallationKitchen Cabinet Replacement
When existing boxes are damaged, dated, or no longer fit how the household uses the kitchen, cabinet replacement resets both storage and appearance. Removing old cabinets also exposes wall and floor conditions behind them for repair before the new cabinetry goes in.
Kitchen Cabinet ReplacementKitchen Countertop Installation
Countertops carry the daily wear of meal prep and set the tone of the kitchen. We plan countertop selection and seam placement around sink and cooktop cutouts, island overhangs, and the backsplash so the top and wall read as one surface.
Kitchen Countertop InstallationKitchen Backsplash Installation
A backsplash bridges the countertop and the wall cabinetry. Subway tile, herringbone, marble mosaic, and large-format slab backsplashes each read differently; the right choice depends on the countertop, lighting, and how much wall the kitchen exposes.
Kitchen Backsplash InstallationKitchen Flooring Installation
Kitchen flooring has to handle spills, dropped items, and steady foot traffic while meeting the flooring in adjoining rooms. Luxury vinyl plank, porcelain tile, and wood-look tile are common choices because they clean easily and resist moisture. Planning flooring alongside cabinetry lets the new floor run continuously and keeps appliance and cabinet heights consistent.
Kitchen Flooring InstallationHow a Kitchen Remodel Comes Together
Every kitchen is different, so the sequence below is a general framework rather than a fixed schedule. We adjust the order to the existing conditions and the scope you choose.
Discuss goals & review the existing space
We talk through how you use the kitchen, what you want to change, and what the existing layout, flooring, and walls allow. Existing conditions shape what is practical.
Select materials and finishes
Cabinets, countertops, backsplash, flooring, and trim are chosen together so colors and heights coordinate before any installation begins.
Define project scope
We outline which elements are included, what stays, and how the kitchen connects to adjoining rooms so the scope is clear.
Prepare the area
Old cabinets, countertops, backsplash, or flooring are removed carefully and the exposed walls and subfloor are inspected and repaired as needed.
Install and build
Cabinetry, countertops, backsplash, and flooring are installed in sequence with attention to level lines, transitions, and appliance fit.
Finishing details & review
Paint, trim, baseboards, and touch-ups complete the kitchen, then we review the finished work together before wrapping up.
Permitting and inspection requirements vary by jurisdiction and project scope. We can discuss what may apply to your specific kitchen during planning rather than assume a fixed requirement for every remodel.
Complete Kitchen Upgrades Near Loxahatchee & Palm Beach County, FL
A kitchen rarely changes in isolation. Updating cabinets, countertops, backsplash, and flooring often surfaces related work — drywall behind old cabinets, paint that no longer matches new finishes, or trim that should be refreshed to meet new flooring. Planning these together is what makes the finished kitchen feel intentional.
Cabinetry, countertops, and backsplash planned to shared heights and a coordinated palette.
Kitchen flooring run to meet adjoining rooms without awkward transitions.
Drywall, paint, and trim refreshed behind removed cabinets and over new flooring.
Floor and cabinet heights kept consistent so appliances sit flush and cleanups stay simple.
Related Kitchen & Flooring Services
Planning a kitchen remodel in Loxahatchee? Coordinate the surfaces that make it work.
Plan Your Kitchen ProjectKitchen Remodeling Questions Answered
These questions reflect how homeowners in Loxahatchee and Palm Beach County typically approach a kitchen project. For specifics about your kitchen, call 728-203-1294 or request an estimate.
Tell us about your kitchen goals and the rooms it connects to. We will help you outline a realistic scope.
What is included in a kitchen remodeling project?
A kitchen remodeling project with IJC Floors Inc can include cabinet installation or replacement, countertop fitting, tile or slab backsplash installation, new kitchen flooring, drywall repairs, interior painting, trim, and fixture updates. The exact scope depends on which elements you want to update and how the kitchen connects to adjacent living spaces.
Can I replace cabinets without completely remodeling my kitchen?
Yes. Cabinet replacement can be completed as a focused project on its own, especially when the existing countertops, flooring, and layout still function well. Replacing cabinets often creates an opportunity to update the countertop and backsplash at the same time so the finished surfaces match the new cabinetry.
Can new flooring be installed during a kitchen remodel?
Yes. Installing new flooring during a kitchen remodel is common and often preferred, because it lets the floor run cleanly under new cabinetry and creates consistent height transitions. Coordinating flooring with cabinet and appliance placement avoids mismatched transitions at the kitchen edge.
What flooring works well in kitchens?
Luxury vinyl plank, porcelain tile, ceramic tile, and wood-look tile are all well suited to kitchens because they resist spills and clean easily. Hardwood and engineered hardwood can also work in kitchens with consistent humidity control. The right choice depends on moisture exposure, foot traffic, and how the kitchen floor meets adjoining rooms.
Can countertops and backsplash be replaced together?
Yes. Replacing a countertop and backsplash together lets the two surfaces share clean, continuous lines and avoids gaps or mismatched materials at the wall. It also simplifies scheduling because countertop removal often requires touching the wall surface behind it.
Can a kitchen island be added during a remodel?
A kitchen island can often be added during a remodel when the existing layout and clearances allow it. Island placement depends on available floor space, traffic flow, and whether cabinetry, countertops, or electrical placement need to coordinate with it.
Can I update a kitchen without changing the entire layout?
Yes. Many kitchen updates keep the existing footprint and focus on cabinets, countertops, backsplash, fixtures, paint, and flooring rather than moving plumbing or walls. Keeping the layout reduces disruption while still refreshing how the kitchen looks and functions.
Does IJC Floors Inc provide kitchen remodeling outside Loxahatchee?
Yes. IJC Floors Inc is based in Loxahatchee and provides kitchen remodeling for homeowners throughout Palm Beach County, including Loxahatchee Groves, The Acreage, Royal Palm Beach, Wellington, West Palm Beach, and surrounding communities.