
Kitchen Cabinet Installation Loxahatchee
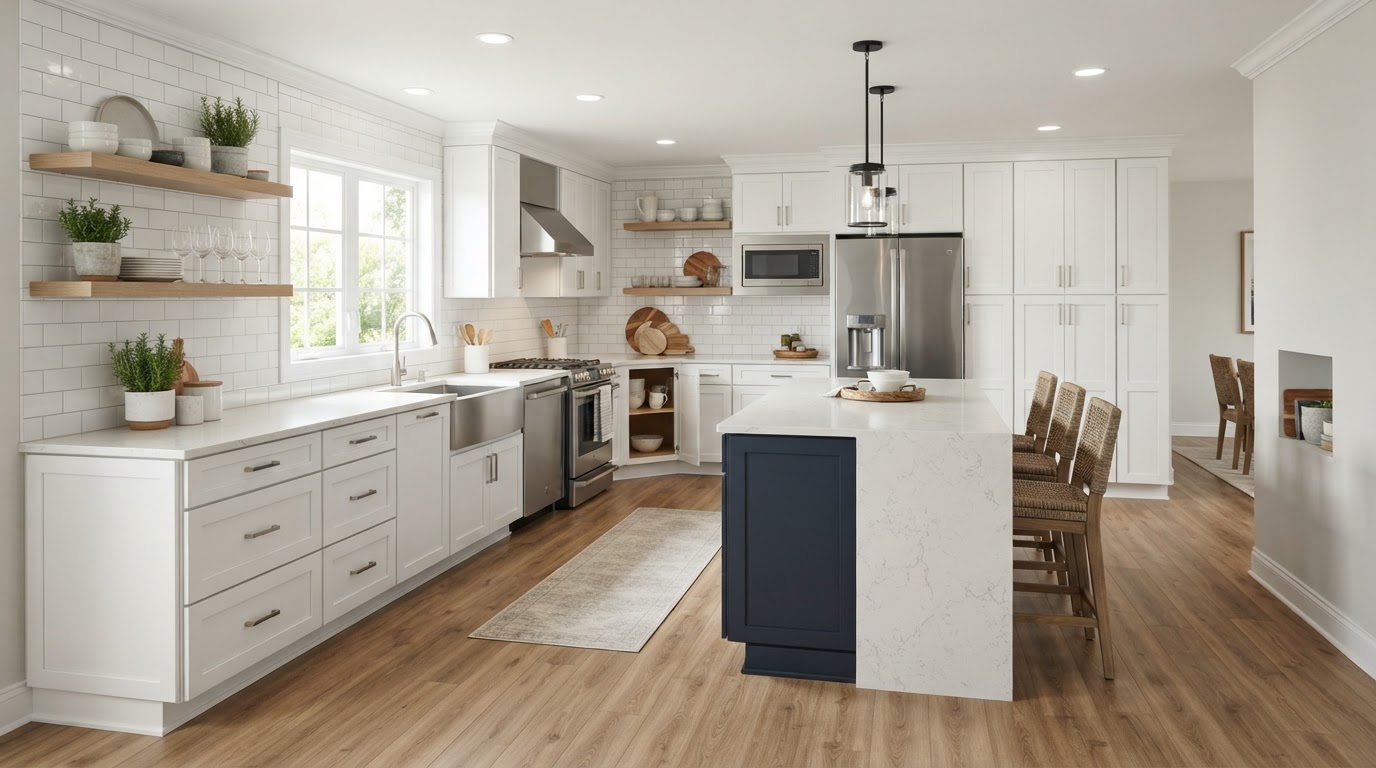
IJC Floors Inc installs kitchen cabinets for homeowners in Loxahatchee and throughout Palm Beach County, Florida. We plan the layout, storage, door style, and finish with the countertop, the backsplash, the flooring, and the wall color so the cabinetry reads as part of a designed kitchen.
Kitchen Cabinet Installation in Loxahatchee for Functional Kitchen Updates
Cabinets carry most of a kitchen's storage and a lot of its visual weight. Cabinet installation is about planning the layout and the storage configuration, choosing a door style and a finish, and coordinating the cabinetry with the countertop, the backsplash, the flooring, and the wall color so the kitchen reads as one designed space rather than a counter dropped onto boxes.
Homeowners in Loxahatchee and throughout Palm Beach County often pursue cabinet installation when a kitchen is being built out, when the existing cabinets are being replaced as part of an update, or when storage and layout are being reworked. Because the cabinets sit on the floor and against the wall, the flooring, the wall surface, and the existing counter can shape the project scope.
Cabinet installation can stay focused on the cabinetry, or it can be part of a broader kitchen update that also handles the countertop, the backsplash, the flooring, and the paint. The scope is defined around your kitchen and the finishes you want to coordinate.
Layout, storage, and finish coordinated with the counter, backsplash, and floor.
Cabinet Layout, Door Styles, Finishes & Storage Options
These are the decisions that shape a cabinet installation, from the layout to the finishes around it.
Cabinet Layout Planning
The cabinet run is planned to the kitchen's appliances, sink, and traffic flow so the kitchen works.
Upper & Lower Cabinets
Upper and lower cabinetry are planned together so the wall and base storage read as a coordinated pair.
Cabinet Door Styles
Door profiles, from flat to detailed, set the kitchen's tone and are chosen with the home's style.
Finish & Color
Cabinet finish and color are chosen with the floor and the wall so the cabinetry reads as part of the kitchen.
Kitchen Island Cabinetry
An island can include cabinetry, planned with the perimeter cabinets so the island reads as part of the kitchen.
Storage Considerations
Storage is planned with how the household uses the kitchen, with drawers, pantries, and organizers placed for use.
Coordination With Countertops & Flooring
Cabinets are planned with the counter and the floor so the three read as a coordinated kitchen.
Learn moreBacksplash Coordination
The backsplash runs up from the counter between the cabinets and is coordinated with the cabinetry.
Learn moreFlooring Coordination
The floor is planned with the cabinet run so the cabinetry sits on a finished surface.
Learn moreHow a Cabinet Installation Comes Together
The kitchen and the existing surfaces shape the project. This is a general framework we adjust to the kitchen.
Discuss cabinet goals
We talk through layout, storage, door style, finish, and how the cabinets coordinate with the counter, backsplash, and floor.
Review the existing kitchen
The floor, the walls, the existing counter, and the appliance locations are reviewed because they affect the installation.
Define the cabinet scope
We confirm which cabinets are installed and whether the counter, backsplash, flooring, or paint is part of the project.
Select cabinets & finish
Cabinet style, finish, and hardware are chosen with the kitchen palette and the home's style.
Prepare the kitchen
The area is cleared and the floor and walls are reviewed so the cabinets sit cleanly.
Install the cabinets
Cabinets are set level and plumb, with the run checked against the floor and the walls.
Coordinate surrounding finishes
Countertop, backsplash, paint, and flooring are completed around the installed cabinets.
Review the finished kitchen
We walk the kitchen with you and check the cabinets, the alignment, and the coordination with the surrounding finishes.
Kitchen Cabinet Installation Near Loxahatchee & Palm Beach County
Cabinets sit on the floor and against the wall. Planning them with the counter, the backsplash, and the floor keeps the kitchen coordinated.
Layout planned with appliances, sink, and traffic flow.
Door style and finish chosen with the floor and the wall color.
Storage planned for how the household uses the kitchen.
Cabinets coordinated with the counter, backsplash, and flooring.
Related Kitchen Services
Planning new cabinets? We can coordinate the countertop, backsplash, flooring, and paint in the same project.
Plan Your Cabinet ProjectCabinet Installation Questions Answered
These questions reflect how homeowners in Loxahatchee and Palm Beach County typically approach kitchen cabinets. For specifics about your kitchen, call 728-203-1294 or request an estimate.
Tell us about your kitchen and the cabinets you are considering. We will help you plan the layout, storage, and finish.
Can kitchen cabinets be installed without remodeling the entire kitchen?
Yes. Cabinets can be installed on their own without a full kitchen remodel, though the countertop, the backsplash, the flooring, and the wall behind the cabinets are reviewed because they can affect how the new cabinets sit.
What should be considered before installing new kitchen cabinets?
Before installing new cabinets, the cabinet layout, the storage configuration, the door style, the finish, and the coordination with the countertop, the backsplash, the flooring, and the wall color are reviewed so the kitchen reads as one designed space.
Can cabinets be installed around an existing kitchen layout?
Yes. Cabinets can be installed around an existing layout, with the cabinet run planned to the existing appliances, the sink, and the counter, or the layout can be adjusted as part of the project.
Can new countertops be installed with new cabinets?
Yes. New countertops are frequently installed with new cabinets because the counter sits on the cabinetry, so the two are planned together so the counter fits the cabinet run.
Can backsplash and flooring be updated during cabinet installation?
Yes. Backsplash and flooring can be updated during a cabinet installation project, with the backsplash running up from the new counter and the flooring planned with the cabinet run.
How should cabinet color coordinate with flooring?
Cabinet color is chosen with the floor so the two read as a coordinated pair, with the cabinet finish and the floor tone balanced so neither overwhelms the kitchen palette.
Can an island include cabinetry?
Yes. A kitchen island can include cabinetry, with the island planned with the perimeter cabinets so the island reads as part of the kitchen rather than a separate piece.
What is the difference between cabinet installation and cabinet replacement?
Cabinet installation focuses on new cabinetry going into a kitchen, while cabinet replacement focuses on removing existing cabinets and replacing them, often with layout or storage changes.
Does IJC Floors Inc install kitchen cabinets throughout Palm Beach County?
Yes. IJC Floors Inc is based in Loxahatchee and installs kitchen cabinets for homeowners throughout Palm Beach County, including Wellington, Royal Palm Beach, Palm Beach Gardens, Jupiter, and surrounding communities.
Planning New Kitchen Cabinets in Loxahatchee?
Tell us about your kitchen and the cabinets you are considering. We will help you plan the layout, storage, and finish.