
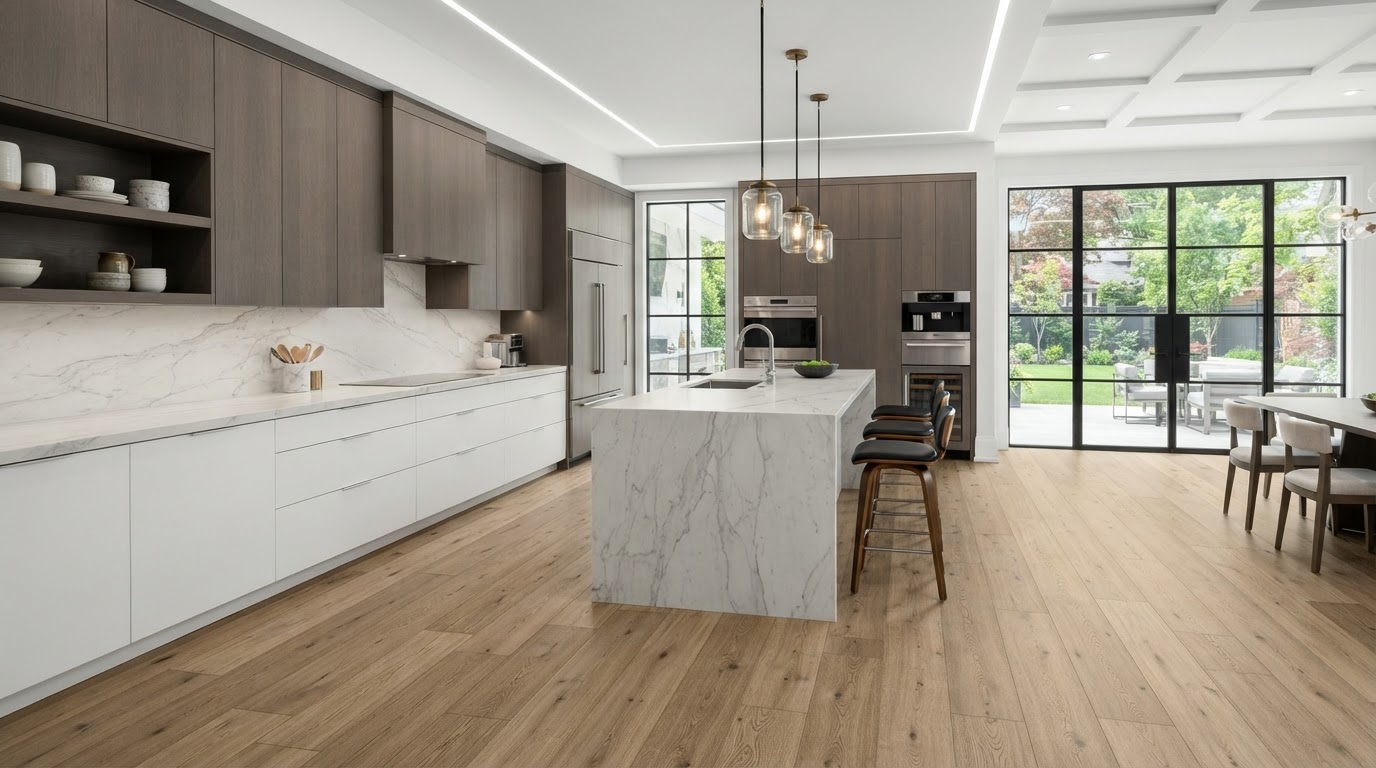
Kitchen Flooring Installation Loxahatchee
IJC Floors Inc installs kitchen flooring for homeowners in Loxahatchee and throughout Palm Beach County, Florida. We help you choose a floor that suits the way the kitchen is used, then plan it with the cabinets, island, and adjoining rooms so the finished floor reads as part of a coordinated kitchen.
Kitchen Flooring Installation in Loxahatchee for Cohesive Interior Design
A kitchen floor does double duty. It has to handle spills, traffic, and dropped items, and it has to read as part of a coordinated kitchen with cabinetry, countertops, and the rooms that open off it. IJC Floors Inc helps Palm Beach County homeowners choose a kitchen floor that fits both sides of that — the practical and the visual — and plans the layout so the finished floor integrates with the kitchen rather than sitting underneath it.
Kitchen flooring is rarely chosen in isolation. The floor color and material are planned with the cabinets, island, and countertop so the kitchen reads as one designed space, and the flooring is sequenced with the rest of the project. When a kitchen floor is part of a larger remodel, it is often installed before the new cabinetry so the tile or plank runs under the cabinets and keeps counter and appliance heights consistent.
Performance characteristics vary by product, and not every flooring material suits every kitchen. Material selection should reflect the room's moisture exposure, traffic, the household's priorities, and the manufacturer's specifications, and the layout is planned alongside it so the finished floor reads the way the kitchen wants it to.
Flooring planned with cabinets, island, and adjoining rooms.
Kitchen Flooring Options for Different Interior Styles
These are the kitchen flooring categories we plan with cabinetry, countertops, and the adjoining rooms.
Luxury Vinyl Plank Kitchen Flooring
LVP brings a wood-inspired plank visual with a resilient surface, and it is a common kitchen choice for homeowners who want a softer, quieter floor. Performance depends on the selected product.
Explore this flooring→Tile Kitchen Flooring
Porcelain and ceramic floor tile handle spills and traffic well and come in a range of sizes and finishes. Tile is planned with grout color and layout so the floor reads cleanly around the cabinets.
Explore this flooring→Porcelain & Ceramic Kitchen Floors
Porcelain is denser and handles wet areas well; ceramic offers a wide range of glazed colors. Both are kitchen-appropriate when the product is rated for floor use.
Explore this flooring→Wood-Look Tile
Plank-format porcelain with a wood-grain visual brings a wood appearance to the kitchen with the performance of tile, planned with grout and plank direction.
Explore this flooring→Hardwood & Engineered Wood Considerations
Real wood offers authentic grain but is more sensitive to moisture. Where hardwood or engineered hardwood is considered, selection reflects the kitchen's exposure and the product's suitability.
Explore this flooring→Laminate Product Considerations
Laminate offers a wood-look surface at a different price point. Performance depends on the selected product, and it is chosen with the kitchen's moisture exposure in mind.
Explore this flooring→Cabinet & Countertop Coordination
Floor color and material are chosen with cabinetry and countertops so the kitchen finishes coordinate rather than compete.
Island & Layout Planning
The floor layout is planned around the island so grout lines or plank direction read naturally, and so the new floor meets the island cleanly.
Adjoining Room Transitions
Where the kitchen opens into a living or dining area, the flooring and its transition are planned so the floor reads as one surface across the spaces.
Planning a Kitchen Flooring Project
Whether the floor is a stand-alone project or part of a kitchen remodel, planning it with the cabinets, island, and adjoining rooms is what keeps the finished kitchen coordinated. This is a general framework we adjust to the project.
Discuss flooring goals
We talk through how the kitchen is used, the flooring material, and how the floor should coordinate with cabinets and adjoining rooms.
Review existing floor & layout
The existing flooring and the kitchen layout — including the island — are reviewed so removal and installation can be planned.
Select flooring & finish
The flooring material, color, and finish are chosen to coordinate with cabinetry, countertops, and the adjoining rooms.
Plan sequencing
Whether the floor is installed before or after cabinetry is planned with the rest of the project so heights and transitions stay consistent.
Remove existing flooring
Old flooring is removed and the surface beneath is checked for level and damage before the new floor goes in.
Install the new flooring
The new floor is installed with attention to layout, grout or plank direction, and how it meets the island and thresholds.
Complete transitions & trim
Transitions to adjoining rooms and baseboards or shoe mold are finished so the floor reads as part of the kitchen.
Review the completed floor
We walk the finished kitchen floor with you and check transitions, layout, and trim before wrapping up.
Kitchen Flooring Near Loxahatchee During a Kitchen Remodel
Kitchen flooring is most effective when it is planned with the cabinetry, counters, and backsplash rather than installed around them. Planning the floor as part of the kitchen project keeps the finishes coordinated.
Flooring color and material chosen with cabinets and countertops.
Flooring sequenced before or after cabinetry to keep heights consistent.
Layout planned around the island so grout or plank direction reads naturally.
Transitions to adjoining rooms planned so the floor reads as one surface.
Related Remodeling & Flooring Services
Planning new flooring for your kitchen? We can help you choose a floor and plan it with the cabinets and adjoining rooms.
Plan Your Kitchen FloorKitchen Flooring Questions Answered
These questions reflect how homeowners in Loxahatchee and Palm Beach County typically approach a kitchen flooring project. For specifics about your kitchen, call 728-203-1294 or request an estimate.
Tell us about the kitchen and the floor you want. We will help you plan the material and the layout.
What flooring options can be considered for a kitchen?
Common kitchen flooring options include luxury vinyl plank, porcelain tile, ceramic tile, wood-look tile, and — depending on the product and the household — hardwood, engineered hardwood, or laminate. The right choice depends on the room's moisture exposure, traffic, and how the floor is meant to coordinate with cabinetry and adjoining rooms.
Can kitchen flooring be replaced without remodeling the entire kitchen?
Yes. Kitchen flooring can be replaced as a stand-alone project when the existing layout and cabinetry are staying. The new flooring is planned around the existing cabinets, island, and appliance heights so the finished floor integrates cleanly with the kitchen as it is.
Can new flooring be installed during a kitchen remodel?
Yes. When flooring is part of a kitchen remodel, it is often installed before the new cabinets so the tile or plank runs under the cabinetry and keeps counter and appliance heights consistent. Planning the flooring with the cabinets, counters, and backsplash keeps the finishes coordinated.
Can kitchen flooring extend into the living or dining area?
Yes. Running the same flooring from the kitchen into an adjoining living or dining area creates a continuous surface, with the transition at the open edge planned so the floor reads as one across the spaces.
Can tile flooring be replaced with LVP in a kitchen?
Yes. Existing tile can be removed and replaced with luxury vinyl plank, subject to the condition of the surface beneath the tile and the new product's installation requirements. Changing materials can affect floor height and transitions, so it is worth planning before removal.
Should flooring color coordinate with kitchen cabinets?
Flooring color is usually chosen with cabinetry, countertops, and wall color so the kitchen reads as a coordinated space. Lighter flooring can keep a kitchen bright; darker tones add contrast and anchor the room. The combination is planned together rather than chosen in isolation.
What should be considered around an existing kitchen island?
When an island stays in place, flooring is planned around its footprint so the new floor meets the island cleanly, and the layout is planned so grout lines or plank direction read naturally around it. If the island is being moved or added, the flooring is sequenced with that work.
Can old kitchen flooring be removed before installation?
Yes. Existing kitchen flooring can be removed and the surface beneath checked for level and damage before the new floor is installed. Some conditions only become visible once the old floor is out, so the planning conversation is what keeps the project on track.
Does IJC Floors Inc install kitchen flooring throughout Palm Beach County?
Yes. IJC Floors Inc is based in Loxahatchee and installs kitchen flooring for homeowners throughout Palm Beach County, including Royal Palm Beach, Wellington, West Palm Beach, Palm Beach Gardens, Jupiter, and surrounding communities.
Planning New Flooring for Your Kitchen?
Tell us about the kitchen and the floor you want. We will help you plan the material and the layout with the cabinets and adjoining rooms.