Small Bathroom Remodeling Loxahatchee
A small bathroom can feel open and finished with the right layout, finishes, and fixture choices. IJC Floors Inc remodels small bathrooms for homeowners in Loxahatchee and throughout Palm Beach County, Florida — planning the shower, vanity, tile, and flooring around the available space so a compact bathroom reads as a clean, functional, and well-designed room.
Small Bathroom Remodeling in Loxahatchee for Better Use of Space
In a small bathroom, every finish and fixture has to earn its place. The shower configuration, vanity scale, tile size, and color all affect how open the room feels — and how well it works for the household. A small bathroom remodel is planned around the available floor area rather than a wish list of features.
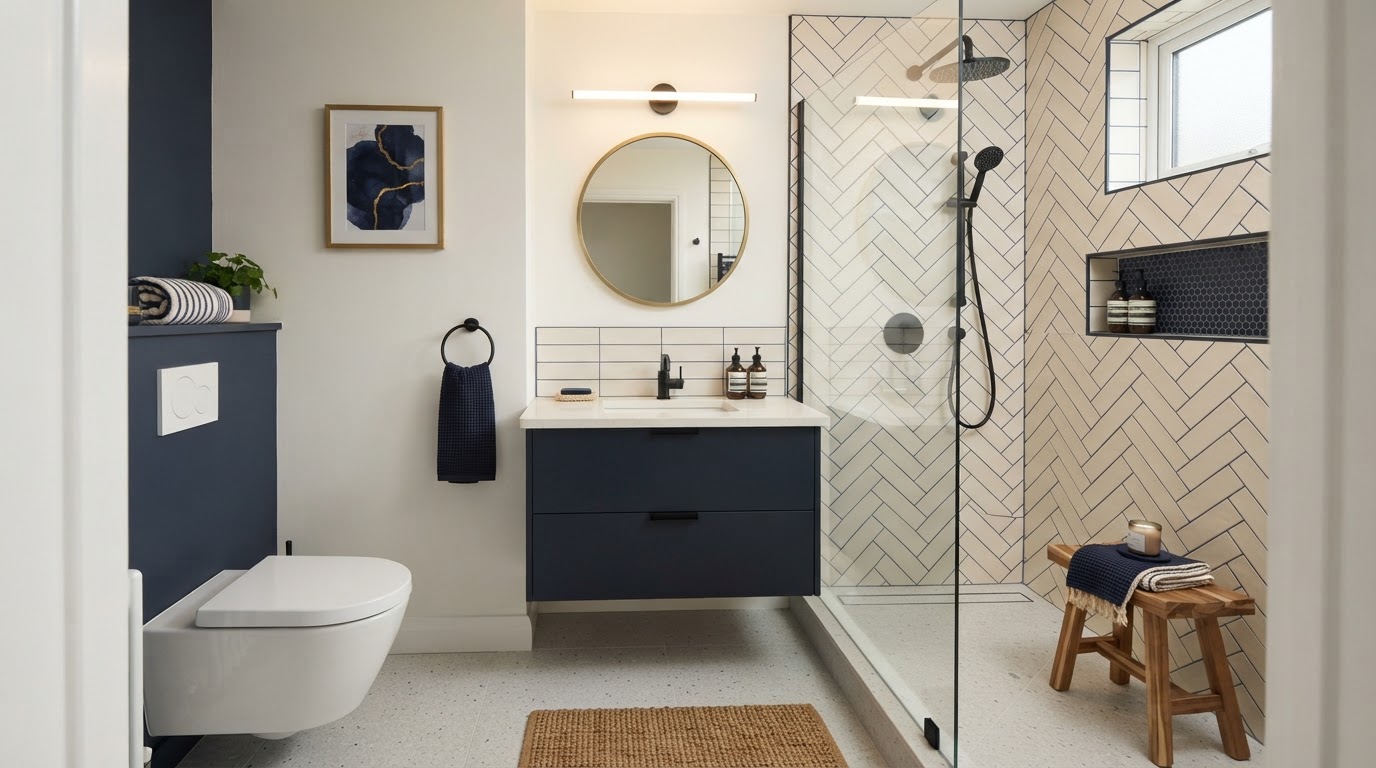
Replacing a tub with a walk-in shower, choosing a vanity sized to the wall, running tile continuously across the floor and shower, and using lighter finishes can all help a compact bathroom feel larger and more functional. The layout can stay the same, with the finishes and fixtures updated in place, or the shower and vanity can be reconfigured within the existing footprint.
The goal is a small bathroom that feels finished and intentional — not cramped — with a coordinated shower, vanity, tile, and flooring that suit the space.
Every finish and fixture is chosen for the available floor area.
Small Bathroom Shower, Vanity, Tile & Flooring Ideas
Walk-In Shower Considerations
A walk-in shower can replace a tub to open up a compact bathroom.
Vanity Scale
A vanity sized to the wall keeps the room functional without crowding the floor.
Light vs Dark Finishes
Lighter finishes can help a small bathroom feel more open.
Floor Tile
Floor tile size and pattern are chosen for the room and the product.
Wall Tile
Wall tile can run continuously to make the room feel larger.
Storage Planning
A vanity with storage and a shower niche add function in a compact space.
Visual Continuity
Coordinated floor and shower finishes create a continuous, designed look.
How a Small Bathroom Remodel Is Planned
- 1
Review the bathroom and layout
The existing bathroom, layout, and available space are evaluated.
- 2
Plan the shower and vanity
The shower configuration and vanity scale are planned around the space.
- 3
Select tile and finishes
Tile, flooring, and finishes are chosen to make the room feel open and finished.
- 4
Define the scope
The remodel scope is defined, whether in-place or reconfigured within the footprint.
- 5
Complete the remodel
The shower, vanity, tile, and flooring are installed in the planned configuration.
- 6
Review the finished bathroom
The finished small bathroom is reviewed for a functional, designed result.
Small Bathroom Renovation Near Loxahatchee
A small bathroom remodel connects to shower, vanity, tile, and flooring services.
Questions About Small Bathroom Remodeling
How can a small bathroom feel more open?
A small bathroom can feel more open through a walk-in shower instead of a tub, lighter tile and paint colors, a vanity scaled to the room, and finishes that run continuously across the floor and walls. The layout and finishes are planned around the available space.
Can a bathtub be replaced with a shower in a small bathroom?
Yes. A bathtub can often be replaced with a walk-in or custom tile shower in a small bathroom, depending on the existing layout and conditions. A tub-to-shower conversion is a common way to open up a compact bathroom.
What vanity size works best in a small bathroom?
A vanity scaled to the available wall space works best in a small bathroom. A smaller single vanity keeps the room functional without crowding the floor, and the vanity size is planned around the layout.
Can large-format tile be used in a small bathroom when appropriate?
Yes. Large-format tile can be used in a small bathroom when the product is rated for the application, and it can make the room feel larger by reducing the number of grout lines. The tile size is chosen for the room and the product.
Can flooring and shower tile coordinate?
Yes. Bathroom flooring and shower tile can be coordinated so the small bathroom reads as one designed space with a consistent finish between the floor and the shower.
Can a small bathroom be remodeled without changing the entire layout?
Yes. A small bathroom can be remodeled without changing the layout by updating the shower, vanity, tile, flooring, and finishes in place, so the room is refreshed without moving the major fixtures.
Can storage be improved in a compact bathroom?
Yes. Storage can be improved in a compact bathroom through a vanity with built-in storage, a shower niche, and coordinated shelving planned around the available space.
Does IJC Floors Inc remodel small bathrooms throughout Palm Beach County?
Yes. IJC Floors Inc is based in Loxahatchee and remodels small bathrooms for homeowners throughout Palm Beach County, including Wellington, Royal Palm Beach, and surrounding communities.
Planning a Small Bathroom Remodel?
Tell us about the bathroom and how you use it. We help homeowners in Loxahatchee and throughout Palm Beach County plan a small bathroom remodel that fits the space with a coordinated shower, vanity, tile, and flooring.
Call 728-203-1294Plan Your Small Bathroom Remodel
Describe the bathroom and the space.